


House Design 3D Floor Plan App
3.970.00 Reviews
App Specs
- Version
- 39.0.1
- Updated On
- License
- Free
- Downloads
- 1,000,000+
- Developer
- GameChief FZ-LLC
- Categories
- House & Home
- Platform
- Android, iOS
Screenshots
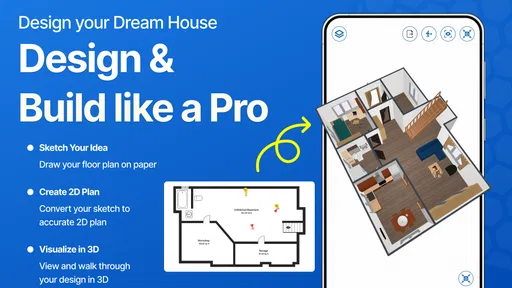
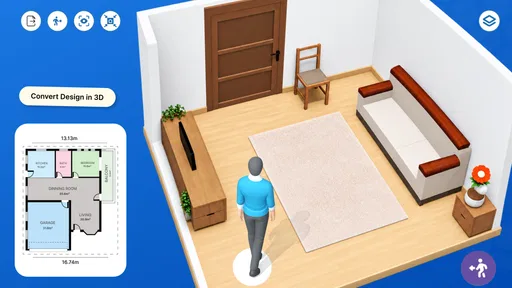
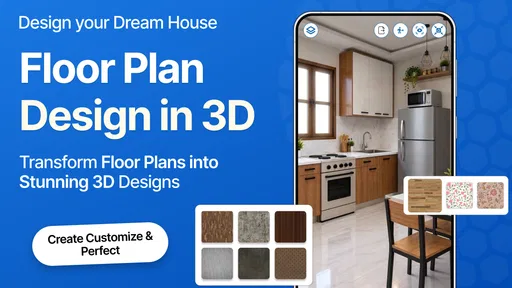
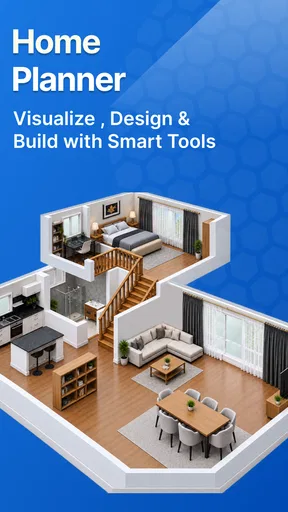
 Analysis by AppCompare
When a room is hard to picture from a sketch, I find a simple floor-plan app more useful than another round of guesswork. House Design 3D Floor Plan App is aimed at people who want to turn home ideas into a layout they can inspect, adjust, and share. I’d treat it as a practical way to explore possibilities, not as a substitute for professional plans when a project needs technical approval.
Getting Started with House Design 3D
First off, let’s talk about how easy it is to dive into this app. Once you’ve got it downloaded, you’re greeted with a user-friendly interface that doesn’t overwhelm you with too many options right off the bat. I appreciated this because, let’s be honest, too many bells and whistles can be a bit daunting. Instead, House Design 3D keeps it simple and straightforward, allowing you to focus on what really matters—your design.
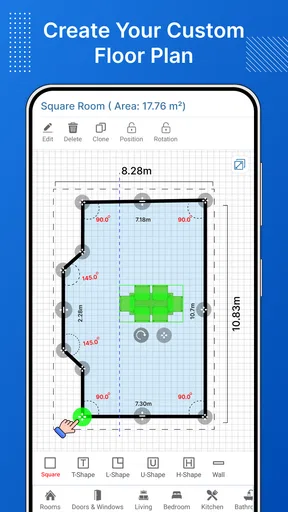
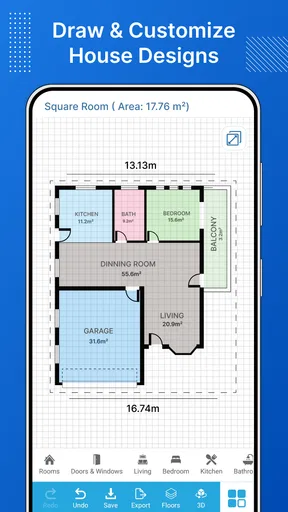
The app offers a variety of templates to kickstart your creative journey, or if you’re feeling adventurous, you can start from scratch. The drag-and-drop feature is smooth like butter, letting you place walls, doors, and windows with just a swipe of your finger. I found myself quickly sketching out ideas that had been floating in my head for ages. It’s kind of addictive, actually!
Features to Explore
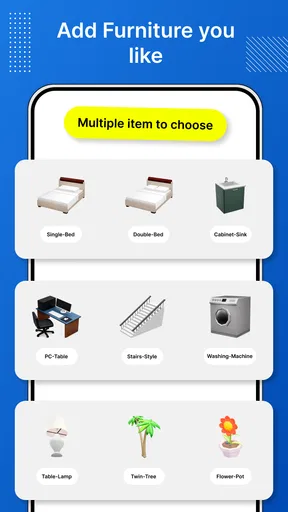
Now, let’s dive into some of the standout features that make this app a solid choice for both beginners and those with a bit more design savvy. One of the first things I noticed was the extensive library of objects. You can choose from a plethora of furniture and decor options to populate your digital space. It’s like playing house, but the grown-up, digital version!
The 3D rendering is another highlight. Once you’ve got your basic layout down, you can switch to a 3D view to see your creation from every angle. It’s super satisfying to watch your flat floor plan transform into a three-dimensional model. Plus, you can walk through your design as if you’re taking a virtual tour. I found myself spending a lot of time tweaking little details just because it was so fun to see the changes come to life in 3D.
Intuitive and Accessible
One of the things I love about House Design 3D is how intuitive it is. You don’t need a degree in architecture to make something that looks professional. The app’s tutorial guides are helpful without being intrusive, offering just enough guidance to get you started without holding your hand the entire way. It’s a perfect balance, if you ask me.
Accessibility is another big win. Whether you’re on Android or iOS, the app runs smoothly across devices. I even tried switching between my tablet and phone, and everything synced effortlessly. This cross-platform compatibility means you can design on the go, no matter where you are or what device you have handy.
Worth Reading Before You Choose

Flipboard Shows What News Apps Must Do Beyond the Feed

Switching to Android Auto Means Rethinking Your Driving Routine
Google Calendar Makes a Crowded Week Easier to Manage

Ludo King Makes the Most of the Minutes Between Plans

Baby Panda World Brings Quick Play to Modern Phones, but Its Game Library Feels Busy

ESPN’s Live Game View Makes Following Close Games Easier
Design With Precision
For those who are detail-oriented, the app allows for precise measurements and alignment tools. You can set exact dimensions for each element, ensuring everything fits just right. It’s these little touches that make the difference between a rough sketch and a polished design. I found myself playing around with room sizes and layouts just to see how different configurations would work.
Moreover, the app supports export options, so you can share your designs with friends or even professionals, should you decide to take your ideas to the next level. The ability to export plans in different formats ensures that you’re not locked into the app if you need to collaborate with others.
Where a Floor-Plan App Can Feel Fiddly
The first sticking point is usually not drawing a wall; it’s deciding what the drawing is meant to answer. If you begin with a vague idea such as “make the living area bigger,” you can spend a long time moving objects around without learning much. I get better results by choosing one practical question first: will a dining table fit without blocking the route to the kitchen, or can a bedroom door open fully beside the bed? That gives each change a purpose and keeps the design from turning into decoration without a workable layout.
Small-screen editing also calls for patience. A finger can cover the exact point you want to adjust, so I’d zoom in before refining a doorway or aligning a wall rather than repeatedly tapping at the full-plan view. I also make larger changes in the 2D layout, then use the 3D view to check how the room feels. The views answer different questions: the plan helps me judge arrangement, while the walk-through helps me notice awkward proportions or furniture crowding.
A Setup Routine That Prevents Rework
Before placing furniture, I’d sketch the room’s basic shape and establish its measurements using the app’s available precision tools. Then I’d add doors and windows before filling the space with objects. Their positions shape circulation and usable wall area, and changing them late can make a carefully furnished room feel wrong. It’s a simple order of operations, but it avoids the common trap of building an attractive scene around an opening that should have been considered first.
Templates are useful when you want a quick starting point, but I wouldn’t assume one matches a real home exactly. Treat it as a draft to adapt, not as a measured record. If you’re starting from scratch, save time by working room by room and checking each space in 3D before moving on. For a renovation conversation, a clear, modest plan that shows the main route through the room is often more helpful than a crowded design full of decorative choices.
Recovering When a Design Goes Off Track
When an edit makes the plan harder to understand, I’d pause before making several more changes to compensate. Return to the last version that made sense, then alter one thing at a time: shift a wall, inspect the result, and only then reposition the furniture. This makes it easier to identify which decision caused the problem. If the layout looks fine from above but odd during the 3D walk-through, check the scale and placement of the objects before redesigning the whole room.
For a design you may want to discuss with someone else, export a version once the main layout is clear. I’d keep a clean copy before experimenting with a very different arrangement, so the exploratory edits don’t replace the plan you intended to share. That’s especially helpful when comparing two options: duplicate the idea mentally or keep separate exported versions, then judge them against the same needs rather than relying on memory.
Who Gets the Most From It
This is a good fit for renters planning furniture, homeowners weighing a room rearrangement, or anyone who wants to make a rough idea easier to explain. A realistic everyday use is planning a home-office corner: map the desk, chair, storage, and door route, then switch to 3D to see whether the setup feels cramped. You can also use it to compare a few furniture arrangements before lifting heavy items or asking someone to help move them.
I’d skip it if you need construction-ready documentation, engineering decisions, or a dependable substitute for an architect or contractor’s measurements. A visual plan can help you communicate what you have in mind, but it doesn’t make a proposed structural change safe or technically correct. For a quick room sketch, this is more approachable than professional drafting software; for detailed building work, that specialist software and expert guidance are the better route.
What to Expect From the App
As a free House & Home app from GameChief FZ-LLC, it has an average rating of 3.7 from around 1.1 thousand ratings and has passed 500 thousand installs. It is rated for Everyone, and its current version is 31.1.0. The app is free to install, with in-app purchases ranging from $6.99 to $104.99 per item, so I’d check the purchase details in the app before relying on anything that may be paid. It was released on September 26, 2023, and requires Android 7.0 or later.
Those details make it sensible to think about how you’ll use it before spending time on a large project. If all you need is a rough layout and a 3D look at furniture placement, start with a small room and see whether the controls suit you. If your plan depends on a particular paid option, check its cost and availability first rather than assuming every tool is included at no charge.
When the App Is Not the Cause
If a plan seems difficult to edit or the 3D view does not match your expectation, first check whether the issue comes from the design itself. A door placed too close to furniture, a narrow path, or an object that dominates a small room can look like a rendering problem when it is really a layout choice. Switch views, simplify the room temporarily, and adjust one element at a time. That makes it easier to separate a confusing design from a control problem.
For general setup trouble, I’d check that the device meets the Android minimum, close and reopen the app, and make sure I’m working with the version currently available on my device. On iOS, I’d use the compatible version offered for that device. If an export or edit isn’t behaving as expected, try a small test design before rebuilding a detailed plan. These basic checks can save effort without assuming a particular cause.
Wrapping It Up
All in all, the House Design 3D Floor Plan App is a fantastic tool for anyone interested in home design. Whether you’re planning a major renovation, dreaming up your future home, or just having fun creating spaces, this app offers a comprehensive suite of tools to bring your ideas to life. With its user-friendly interface, extensive feature set, and the ability to see your designs in glorious 3D, it’s hard not to fall in love with this app.
So, if you’re ready to unleash your inner designer, give it a try. Who knows? Your perfect home might just be a few taps away!
My practical recommendation is to use it as a thinking and communication tool: test a layout, spot obvious space conflicts, and make your idea easier to show someone else. I wouldn’t trust a polished-looking 3D room as proof that a real renovation will work, but for everyday planning it can turn “I wonder if this fits” into something you can inspect. Start small, keep the measurements and purpose clear, and you’ll quickly know whether its hands-on style suits the way you plan.
Pros
- User-friendly interface for easy navigation.
- Wide range of design tools available.
- Real-time 3D visualization feature.
- Offline mode for designing anywhere.
- Regular updates with new features.
Cons
- Limited free version features.
- Some tools require a learning curve.
- Occasional performance lags.
- In-app purchases can be costly.
- Requires significant storage space.
FAQs for House Design 3D Floor Plan App
What are the main features of the House Design 3D Floor Plan app?
The House Design 3D Floor Plan app offers a comprehensive suite of features including 2D and 3D design modes, a vast library of furniture and decor items, and customizable layouts. It allows users to visualize their dream homes using intuitive tools, with options for creating detailed floor plans and realistic 3D views.
Is the House Design 3D Floor Plan app suitable for beginners?
Yes, the app is designed to be user-friendly, making it suitable for beginners and professionals alike. It provides easy-to-follow tutorials and a straightforward interface, allowing users to quickly get started with designing without needing prior experience in architecture or interior design.
Can I share my designs with others using the app?
Absolutely! The House Design 3D Floor Plan app enables users to share their designs with friends, family, or clients via email or social media. It also supports exporting designs in various formats, making collaboration and feedback collection seamless and efficient.
Is the app available on both Android and iOS platforms?
Yes, the House Design 3D Floor Plan app is available for download on both Android and iOS platforms. This ensures that users can access their designs across different devices, providing flexibility and convenience for on-the-go designing.
Are there any in-app purchases or subscription fees?
While the app offers a free version with basic features, there are in-app purchases and subscription options available for users who wish to unlock premium features. These include additional design elements, advanced export options, and ad-free experiences, enhancing the overall functionality of the app.


